SUNAKI
SUNAKI is a studio that plans, designs, and produces architecture, exhibitions, artworks, and data environments.
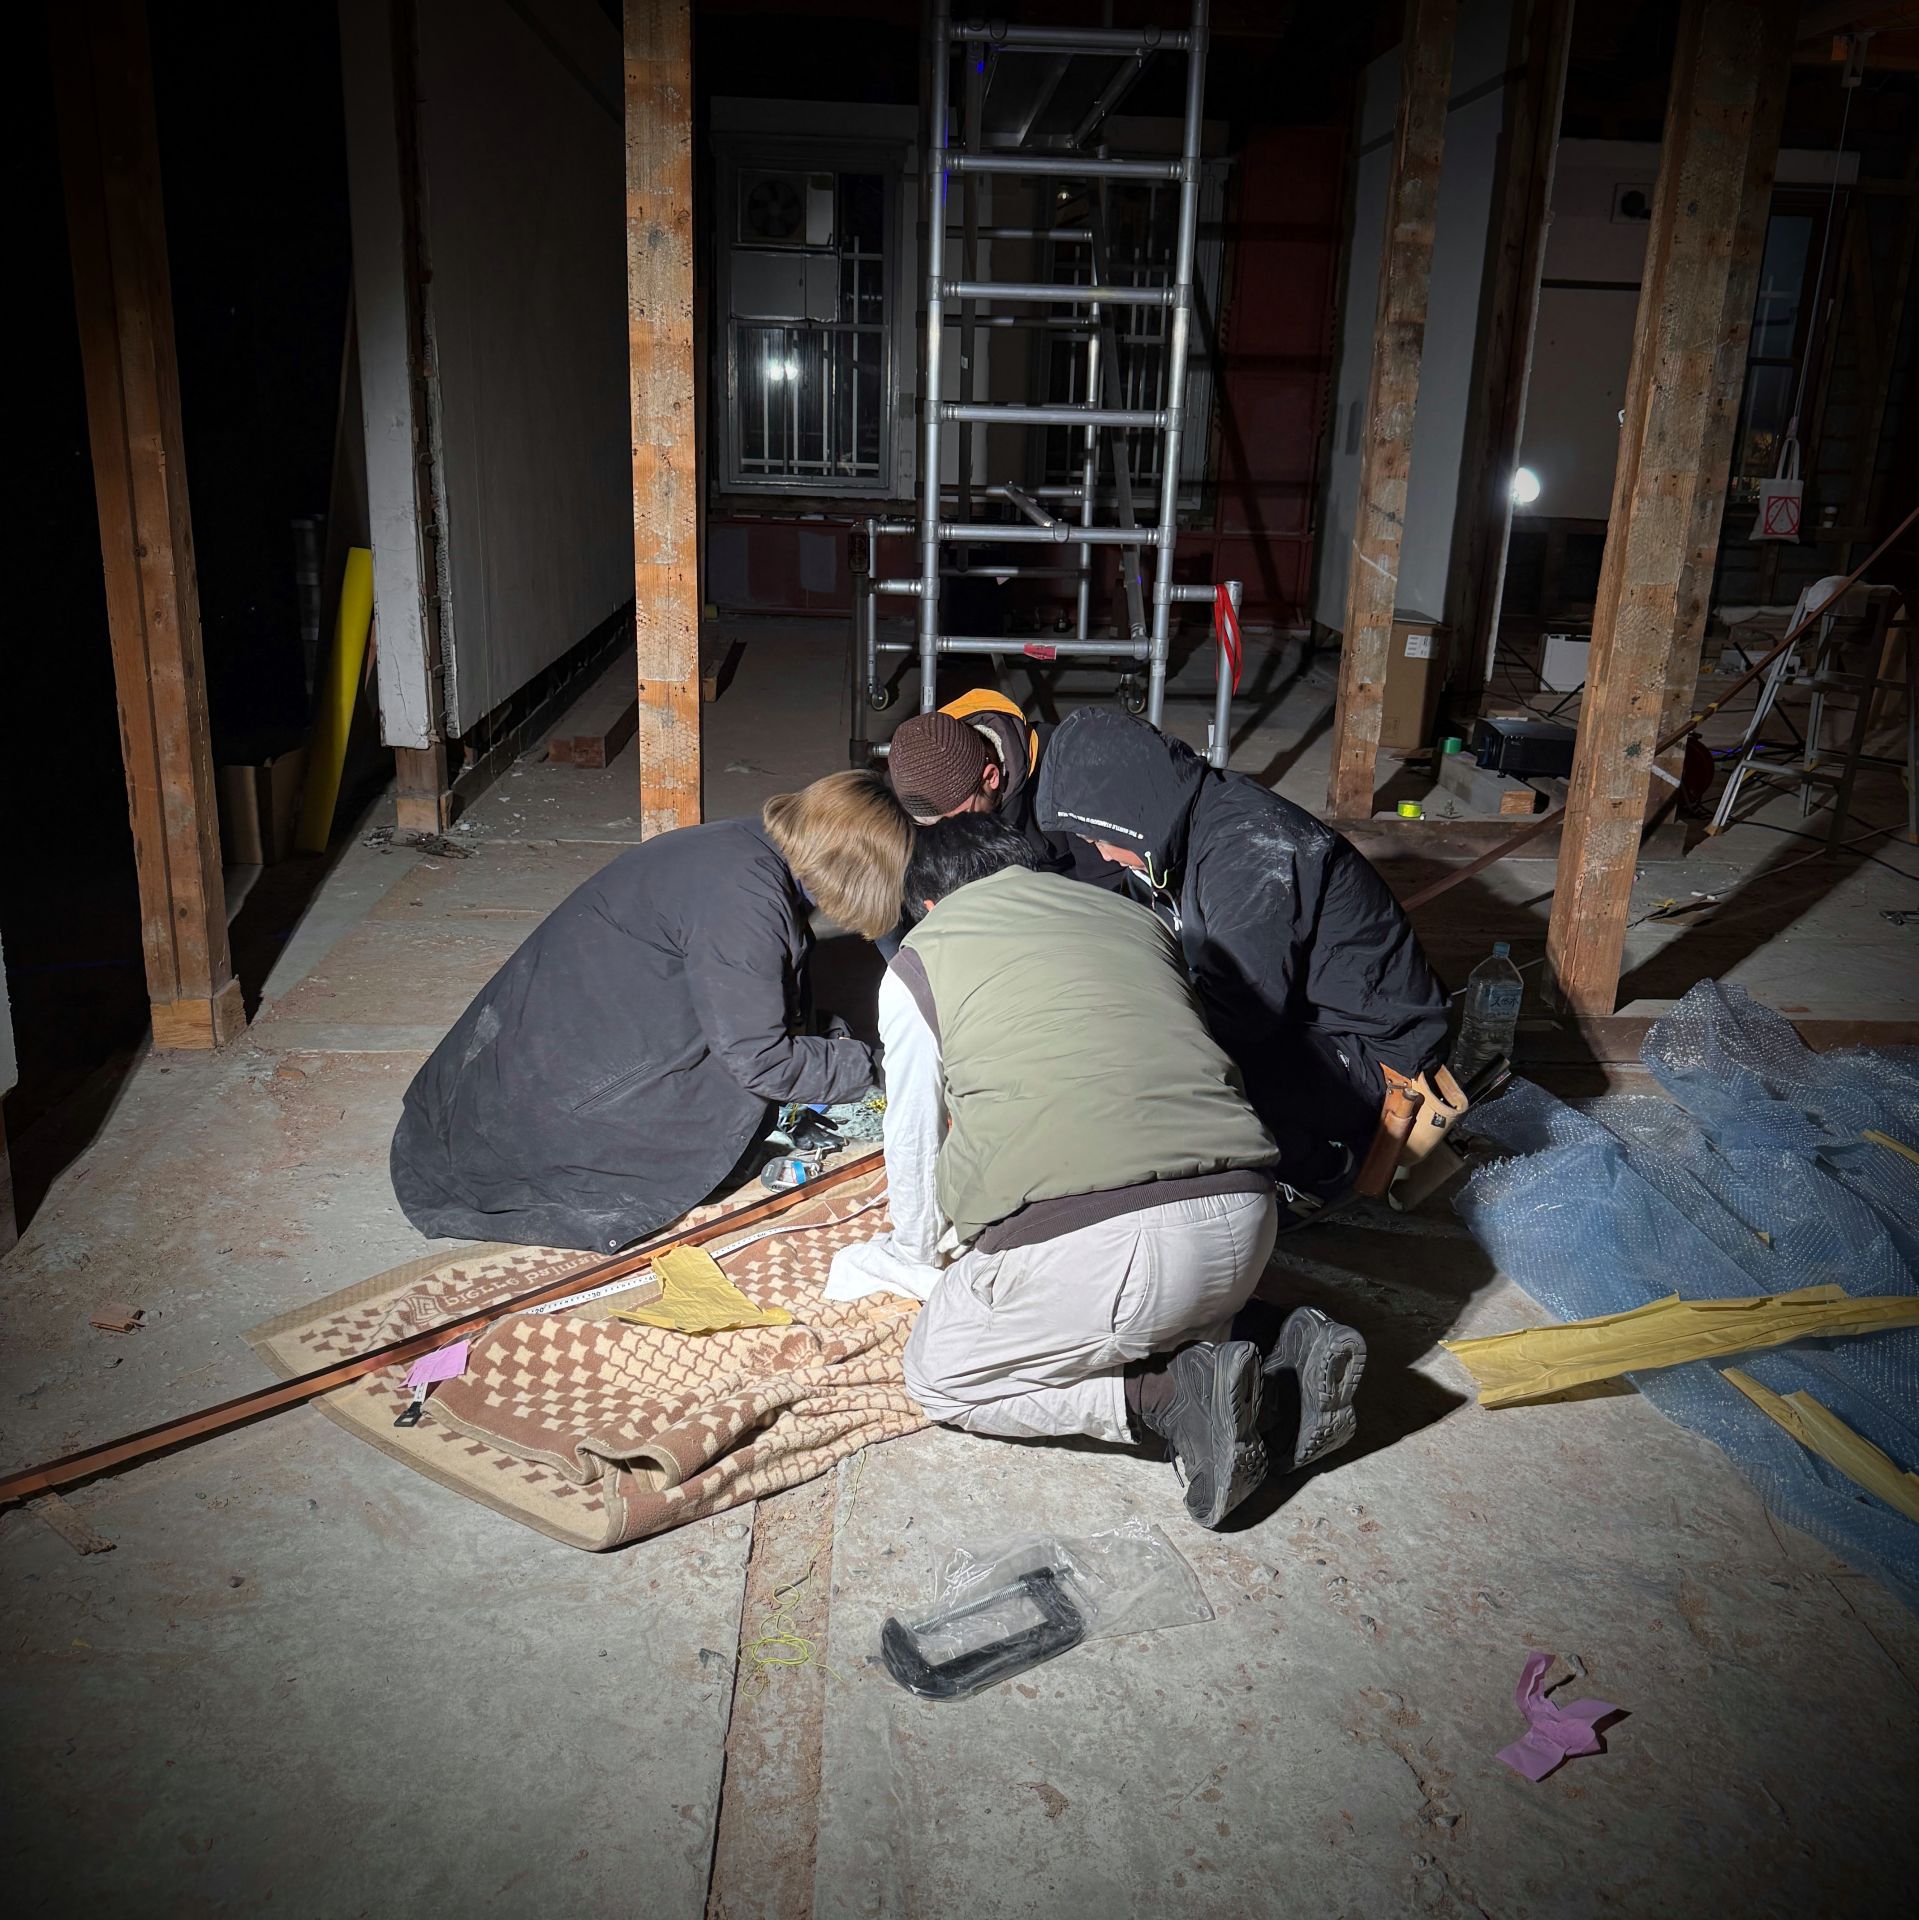
Our work spans architectural and interior design, exhibition planning and design, the production of artworks, and the development of websites and databases. We treat each project as a continuous process, from research and conception through design, production, and implementation, working with specialists suited to the task.
We work in Japan and internationally, including contributions to the Japan Pavilion at the International Architecture Exhibition of La Biennale di Venezia in 2021 and 2025.
Practice
- Architecture and interior design
- Exhibition planning and design
- Artworks and installations
- Data environments, including websites and databases
Selected Projects
- Paper Stone (2017–) | in collaboration with Hideyuki Nakayama
- Shinkenchiku-sha Shodoshima House (2022)
- DoubleObject (2023)
- The Japan Pavilion, 17th International Architecture Exhibition — La Biennale di Venezia (2021) | curated by Kozo Kadowaki
- The Japan Pavilion, 19th International Architecture Exhibition — La Biennale di Venezia (2025) | curated by Jun Aoki
Members
Taichi Sunayama
Taichi Sunayama studied contemporary art in Japan and, while based in France, worked on experimental and critical approaches to architectural design. After returning to Japan, he researched algorithmic structural design at Tokyo University of the Arts. Working across data, matter, and the space between them, he is engaged in design and production, exhibition planning, and art criticism. He is an associate professor at Kyoto City University of Arts.
Haru Teraoka
Haru Teraoka holds an M.A. in Design (Environmental Design) from the Graduate School of Fine Arts, Kyoto City University of Arts. Drawing on archival research and fieldwork, she examines how architecture and urban space change over time, reconstructing records and events related to architecture through drawing, narrative writing, and installation. She is a first-class registered architect in Japan.
Toshikatsu Kiuchi
Toshikatsu Kiuchi studied architecture at the University of Tokyo and worked at Diller Scofidio + Renfro and R&Sie(n), among other practices. Specializing in computational design and digital fabrication, he researches and implements technologies that link design to production. He is a project associate professor at Kyoto Institute of Technology and a first-class registered architect in Japan.
建築、展覧会、作品、情報環境の企画・設計・制作を行うスタジオ。
建築や内装の設計、展覧会の企画・会場構成、作品制作、ウェブサイトやデータベースの開発まで、領域を横断して取り組む。リサーチと構想から、設計、制作、実装までを一貫して考え、プロジェクトに応じた専門家との協働を通じて実現する。
2021年、2025年でのヴェネツィア・ビエンナーレ国際建築展日本館出展をはじめ、活動は国内外に及ぶ。
主な活動
- 建築・内装の設計
- 展覧会の企画・会場構成
- 作品・インスタレーションの制作
- ウェブサイト・データベースなどの情報環境の設計・開発
主なプロジェクト
- かみのいし(2017–)|中山英之と協働
- 新建築社 小豆島ハウス(2022)
- DoubleObject(2023)
- 第17回ヴェネツィア・ビエンナーレ国際建築展 日本館(2021)|キュレーション:門脇耕三
- 第19回ヴェネツィア・ビエンナーレ国際建築展 日本館(2025)|キュレーション:青木淳
メンバー
砂山太一
日本で現代美術を学び、フランスで建築領域の実験的・批評的なデザインに携わる。帰国後、東京藝術大学でアルゴリズムを用いた構造物デザインを研究。情報と物質とそのあいだを切り口に、設計・制作、展覧会企画、美術批評を手がける。京都市立芸術大学准教授。
寺岡波瑠
京都市立芸術大学大学院美術研究科修士課程デザイン専攻(環境デザイン)修了。歴史的資料の調査や現地調査をもとに、建築や都市空間の変化を扱う。ドローイング、小説的記述、インスタレーションなどを通じて、建築に関わる記録や出来事を再構成する。一級建築士。
木内俊克
東京大学で建築を学び、Diller Scofidio + Renfro、R&Sie(n) Architectsなどで実務経験を積む。コンピュテーショナルデザインとデジタル・ファブリケーションを専門とし、設計から生産までをつなぐ技術の研究・実装に取り組む。京都工芸繊維大学特任准教授。一級建築士。